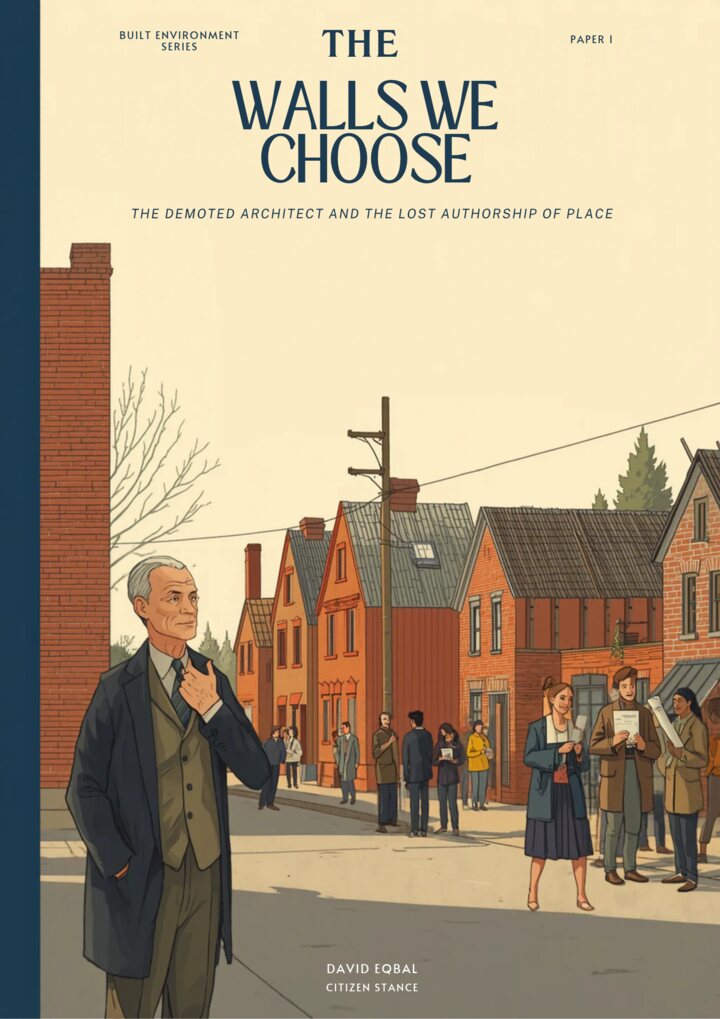
The Walls We Choose
The Demoted Architect and the Lost Authorship of Place
In plain words
Most new buildings are decided before an architect draws a single line. A spreadsheet picks the size of the homes, and a long approvals process trims away much of the rest. The paper argues that this leaves the architect doing paperwork. Future residents, neighbours and the land are left with no real say. An architect's true job is to help other people shape the places they will live in. The paper follows one composite building, a made-up mix of real projects. In it, family homes, a public path and an old tree are lost one reasonable step at a time.
What the paper is about
The author is an architect. He writes from 25 years at "the counter," the place where buildings are argued into existence. His claim is blunt: the architect has been "demoted."
The title speaks of "authorship." Here it means who gets to decide what a place becomes. The paper asks where that authorship went, and what would bring it back.
Two ideas of the architect
- The genius. In 1925 Le Corbusier, a famous modern architect, proposed clearing much of central Paris for identical glass towers. The plan had no room for anyone who lived there.
- The enabler. John Turner, a British architect, worked in poor settlements in Peru from the late 1950s. Families there built a room at a time, making neighbourhoods that fit their lives. Turner's lesson: when people control the big decisions about their homes, the homes are better. The architect helps where families cannot act alone, such as a safe structure and clean water.
The enabler's test: how much of the finished building can its users recognize as their own decisions? The paper says it is the enabler who has been pushed out.
What the paper finds
- The spreadsheet decides first. A "pro forma" is a developer's spreadsheet of land cost, building cost, sale prices and loan terms. Lenders want many units sold before building starts. Investors buy small units, so family homes get cut. The paper adds that most developers are not villains.
- The maze taxes the small. A mid-sized building in a large Canadian city may need five separate approvals and a stack of studies. A big developer can afford that. For a small builder or a homeowner adding a unit over the garage, the cost "is the project."
- The side door. A rule that is a wall to the small applicant can have a door in it for the powerful. In 2022 Ontario removed about 7,400 acres from the Greenbelt, the protected farmland and forest around the Toronto region. In 2023 the Auditor General found the choice of sites favoured certain developers. The removals could raise land values by more than $8 billion. Within months the government reversed them.
- What is left is compliance. Compliance means making drawings meet every rule. The paper says this is now most of the architect's job.
- One building through the machine. In the composite story, an old car wash lot backs onto a ravine. There is a huge sycamore, and a creek buried in a pipe. The first sketch had family homes, a public path and a courtyard around the tree. Then family units became one-bedrooms. A second driveway removed the path. The garage ramp removed the sycamore. At the public meeting, no one spoke for future renters. A phone call changed the file and left no record. "No law was broken."
- Three kinds of alienation. Karl Marx, the German thinker, wrote about this in 1844. Workers who do not control their work become "alienated," cut off from what they make. The paper says this fits today's architect. It also fits residents, fitted into homes they had no hand in shaping. Neighbours get only the power to object. In the paper's words, "Blocking is what is left to a person when authoring has been taken away." The land has no voice at all.
It can be done differently
- ELEMENTAL in Chile. In Iquique, nearly 100 families had squatted on a city site for about 30 years. Each family had about US$7,500 for land and building. The architects, led by Alejandro Aravena, built "half of a good house": the structure, roof, kitchen and bathroom. Families stayed in the city and most built the other half themselves. Researchers later found real problems too, such as overcrowding.
- Walter Segal in London. He developed a timber building method simple enough for people with no training. On Walters Way, residents built their own homes. The street is still loved.
- Peter Barber in London. He builds social housing as real streets, where every home has its own front door. Holmes Road Studios (2016) houses 59 homeless people in small studio homes around a garden.
Where architects failed
- Pruitt-Igoe. This public housing project in St. Louis had 33 eleven-storey blocks. It was torn down from 1972. Budget cuts and racial segregation played a part. But the architects agreed to design for people they never met.
- Grenfell Tower. On June 14, 2017, a fire in this London tower killed 72 people. It spread through cladding (outer wall panels) added in a refit. The 2024 inquiry spread blame widely, including to the architects. The paper's lesson: the problem was not too many rules. The rules were weak, and residents' warnings were dismissed.
- New Gourna, Egypt. In the 1940s Hassan Fathy designed a beautiful village. But the villagers did not want to move. "An enabler without the consent of the people is only a gentler genius."
What it proposes
- Let future residents hire the architect. In Germany, households form building groups and build homes for themselves.
- Read the land first. Creeks, floodplains and trees that cannot be replaced get firm lines on the plan from day one.
- Allow modest housing by right. Small apartment buildings could go ahead without a rezoning if they meet clear rules. One reviewer should be responsible for the whole file.
- A voice for people not yet there. Meetings should include someone who speaks for renters and families on waiting lists.
- Nothing off the record. Every call and meeting about a file goes on the public record.
- Protect what was approved. Family units or a saved tree are locked into the approval. Architects get a right to refuse changes that would harm residents.
- The Canadian Affordable Housing Trust. This is the author's own proposal: a national non-profit building on public land. Homes would be sold at cost, with resale prices tied to inflation. Families who will live there would sign up first, so they shape the homes. The paper admits that skipping city zoning would itself be a side door. So the Trust would lose that right, site by site, if it broke strict conditions.
Why this matters to you
- The homes being built. Whether new homes have enough bedrooms for a family is often decided by investors.
- Your street. At public meetings, neighbours can object but rarely help shape what gets built. The paper argues that a real hand would change how people respond.
- Trees, creeks and green space. In the paper's account, these have no voice in the process and are often the first things lost.
- Fair rules. The Greenbelt case shows how rules can bend for the well connected.
What the paper does not claim
- It does not say rules are the enemy. Some were written because people died. The author says he will defend fire and safety rules "against anyone who wants to sweep them away."
- It does not say the success stories can simply be copied. They are small and depended on unusual people and moments.
- It admits the changes have costs. They may raise prices or slow decisions.
- The housing Trust is untested and faces real legal questions. The building in the main story is a composite, not a real project.
How to cite
Eqbal, David (2026). The Walls We Choose: The Demoted Architect and the Lost Authorship of Place. Citizen Stance / Position Citoyenne. SSRN. https://ssrn.com/abstract=7533202
This page is a summary. The full paper, with every source, is free to read on SSRN.